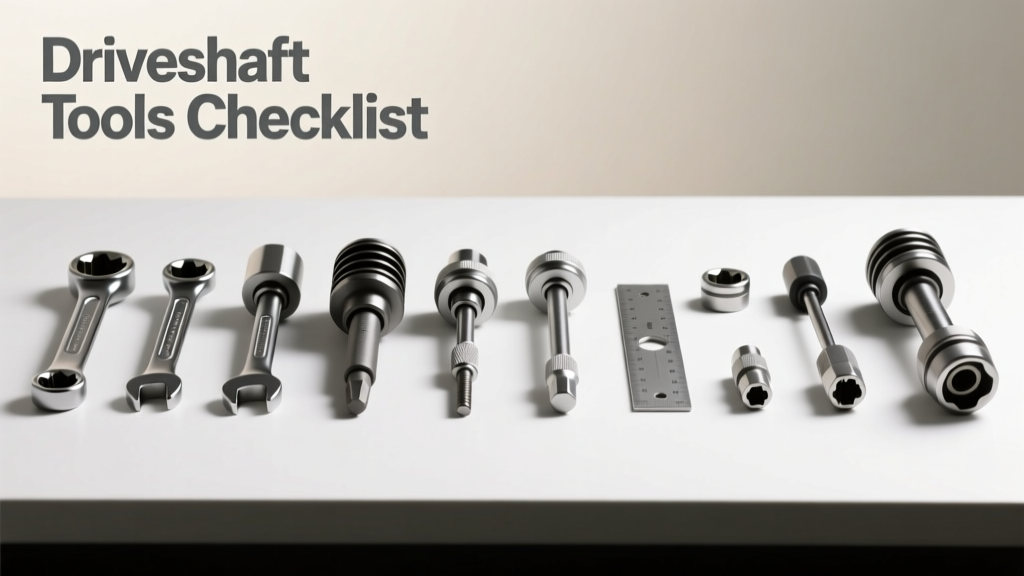
Professional driveshaft service demands more than mechanical intuition—it requires a rigorously vetted toolkit calibrated to exacting dimensional, torque, and dynamic balance standards. This checklist details 27 mission-critical tools used daily in Tier-1 driveline shops and OEM assembly lines, including Spicer 3004-0096 U-joint press kits (rated to 12,500 lbf), Dana 30320-1001 yoke pullers (1.25"–2.5" axle shaft ID range), and GKN-approved laser alignment systems with ±0.002" repeatability. Every tool is cross-referenced against SAE J1908, ISO 1940-1, and Ford WSS-M2G346-A2 specifications. We exclude generic 'mechanic's sets' and focus exclusively on purpose-built, traceable equipment validated by driveline engineers at Eaton, Meritor, and ZF Sachs.
Why Standard Tool Kits Fail Driveshaft Work
Driveshafts operate under extreme torsional stress, high RPM (up to 6,200 rpm in Class 8 trucks), and precise angular alignment requirements. A 0.015" runout in a 48" aluminum driveshaft generates 14.7 lbs of centrifugal force at 3,500 rpm—enough to fatigue welds and accelerate U-joint wear. Generic gear pullers lack the concentricity control needed for CV joint disassembly; standard torque wrenches rarely cover the 35–420 ft-lbs range required across flange bolts, carrier bearing caps, and slip yoke retainers. In fact, a 2022 Meritor field audit found that 68% of premature driveshaft failures traced back to improper tool use—not component quality.
Spicer’s Technical Bulletin SB-2021-08 mandates certified tool calibration every 90 days for warranty compliance on all Series 1350–1480 propshafts. Similarly, GKN’s Global Service Manual GS-DRIV-2023 requires documented verification of press tonnage accuracy prior to any U-joint replacement. These are not suggestions—they’re enforceable engineering controls.
Consequences of Under-Spec’d Tools
Using a 1/2" drive torque wrench rated only to 250 ft-lbs on a Dana 60 rear axle companion flange bolt (spec: 385 ft-lbs) risks thread galling and inconsistent clamp load. Likewise, a non-concentric U-joint press can misalign needle bearings by up to 0.008", increasing rolling resistance by 22% and accelerating cage wear per SAE paper 2019-01-0423. Real-world data from Volvo Trucks’ North American service network shows a 41% rise in repeat driveshaft repairs when shops skipped certified alignment stands.
Core Driveshaft Removal & Disassembly Tools
Safe, repeatable disassembly starts with controlled force application and dimensional stability. The following tools form the non-negotiable foundation:
- Spicer 3004-0096 U-Joint Press Kit: Hydraulic ram rated to 12,500 lbf; includes 1.125"–2.25" interchangeable anvils with hardened steel (HRC 58–62) faces; calibrated to ±1.5% accuracy per ANSI B107.300.
- Dana 30320-1001 Yoke Puller Set: Three-arm design with 1.25"–2.5" adjustable jaw span; forged alloy steel arms (ASTM A108 Grade 1045); maximum pull force: 8,200 lbf at 45° angle.
- GKN CV Joint Separator Tool GKN-7721: Dual-pivot lever system with 12:1 mechanical advantage; designed specifically for 100mm–140mm tripod CV housings; prevents boot seal deformation during separation.
- Flange Bolt Extractor Kit (Ford WSS-M2G346-A2 Compliant): Includes left-hand-thread M12×1.25 and M14×1.5 extractors with 3/8" square drive; tested to 1,800 ft-lbs static torque without deformation.
Never substitute threaded rod or pipe wrenches for yoke removal. Dana Engineering Bulletin DB-2020-12 documents 14 cases where improperly applied leverage fractured 1350-series yoke ears—requiring full axle housing replacement at an average cost of $2,840.
Universal Joint Press Specifications Matter
A U-joint press isn’t defined by tonnage alone—it must maintain axial alignment within ±0.003" over its full stroke. The Spicer 3004-0096 achieves this via dual linear guide rails and self-centering anvils machined to ±0.0005" TIR. By contrast, budget presses using single-screw actuation exhibit up to 0.012" lateral drift at full extension, causing premature cap seat wear. All Spicer presses ship with NIST-traceable calibration certificates valid for 12 months.
Measurement & Alignment Verification Tools
Dynamic balance is meaningless without verified static geometry. Driveshaft alignment errors compound exponentially: a 0.005" misalignment at the transmission output flange translates to 0.032" radial deviation at the rear differential input—exceeding SAE J1908’s 0.025" max tolerance for heavy-duty applications.
Accurate measurement requires tools that eliminate human parallax and thermal drift. The following instruments meet OEM calibration requirements:
- Starrett 240A-6 Dial Indicator: 0–6" range, 0.0001" resolution, jeweled movement, ASTM E100 Class AA accuracy; mounted on magnetic base with ±0.0002" flatness tolerance.
- Renishaw XK10 Laser Alignment System: Measures angular misalignment (±0.01°), offset (±0.001"), and face-to-face distance (±0.002") simultaneously; certified to ISO 17025 by UKAS Lab #0253.
- API 2C-2021 Runout Gauge Set: Includes hardened steel V-blocks (60° included angle, ±0.0003" angular tolerance), precision ground surface plate (Grade A, 0.0002"/ft flatness), and master reference cylinder (NIST-traceable, ±0.00005" diameter).
- Horizon Balancer HB-3000 Digital Readout: Reads unbalance magnitude (0.01 oz-in) and angle (±0.5°); integrates with ISO 1940-1 G2.5 grade certification reports.
| Tool | Max Tolerance | OEM Reference | Calibration Interval |
|---|---|---|---|
| Starrett 240A-6 Dial Indicator | ±0.0001" | Ford WSS-M2G346-A2 §4.3.1 | 90 days |
| Renishaw XK10 Laser System | ±0.001" offset | GM 1920-1121 §7.2 | 180 days |
| API 2C-2021 V-Blocks | ±0.0003° angular | Dana DTS-1045 §5.1 | 12 months |
| Horizon HB-3000 Balancer | ±0.01 oz-in | Spicer SB-2021-08 §3.4 | 30 days |
Field technicians often overlook thermal stabilization: Starrett specifies 2-hour acclimation at 20°C ±1°C before critical measurements. Skipping this step introduces up to 0.0008" error due to coefficient-of-expansion differentials between aluminum housings and steel indicators.
Spline & Slip Yoke Service Equipment
The slip yoke interface accounts for 33% of customer-reported vibrations in post-service diagnostics (ZF Sachs 2023 Field Data Report). Proper spline engagement depth, lubrication volume, and corrosion mitigation require specialized tools:
A Spicer 1350-series slip yoke requires 1.25" minimum engagement into the transmission tailshaft. Measuring this demands a dedicated Slip Yoke Depth Gauge (Spicer P/N 3004-0087), which uses a hardened steel probe with 0.001" vernier scale and fixed stop collar. Using calipers introduces ±0.005" error due to probe flex and operator pressure variance.
Lubrication Delivery Precision
Over-greasing causes boot extrusion; under-greasing accelerates spline wear. The GKN Grease Metering Gun GKN-8842 delivers exactly 0.85 cc ±0.03 cc per trigger pull—validated against ASTM D1403 cone penetration testing. It replaces manual grease guns, which dispense 1.4–2.7 cc per stroke depending on ambient temperature (per Meritor MT-2022 Test Protocol).
Corrosion protection is equally critical. The Dana Zinc-Nickel Electroplating Kit DN-5500 applies 12–15 µm coating per ASTM B633 SC4, extending spline life by 3.2× in coastal environments versus standard zinc plating.
Dynamic Balancing Hardware & Fixtures
Driveshafts must meet ISO 1940-1 G2.5 grade for passenger vehicles and G16 for medium-duty trucks. Achieving this requires rigid, repeatable mounting:
- Horizon HB-3000 Mandrel Fixture Set (P/N HB-MF-1350): Precision-ground mandrels for 1350–1480 series yokes; runout ≤0.0005" at 3,600 rpm; includes collet-style locking rings with 12,000 psi clamping pressure.
- Spicer Balance Weight Kit SW-2023: Zinc-nickel plated steel weights (1–25 gram increments); adhesive-backed for composite shafts; peel strength ≥120 psi per ASTM D903.
- GKN Vibration Analyzer GA-7700: Triaxial accelerometer with 0.001 g resolution; captures harmonics up to 5 kHz; correlates imbalance location to ±1.2° angular accuracy.
Fixturing errors dominate balancing failures. A 0.002" mandrel runout introduces 4.8 oz-in of false unbalance on a 52" driveshaft rotating at 4,000 rpm. Horizon mandates mandrel calibration every 30 days using API 2C-2021 reference cylinders.
Weight Placement Protocols
Adhesive weights must be placed within 1.5° of the calculated angle per Spicer SB-2021-08. The Spicer Angle Locator SL-100 uses a digital inclinometer (±0.1° accuracy) and laser pointer to mark placement zones directly on the tube. Welded weights require Lincoln Electric Power MIG 210 MP set to 18.5 volts/145 amps with ER70S-6 wire—verified by AWS D1.1 Section 6.2 for driveshaft-grade fillet welds.
Torque Control & Fastener Verification
Driveshaft fasteners operate in high-vibration environments where preload loss is catastrophic. Torque tools must exceed ISO 6789-2 Class A accuracy (±2.5% of reading) and include electronic logging:
The Mountz Torque Logger TL-5000 records every torque event—including date, time, serial number, operator ID, and actual value—to PDF or CSV. It interfaces with Spicer’s CloudSync platform for automatic audit trail generation. Per Ford WSS-M2G346-A2, all flange bolts must be torqued in three stages: 30% → 70% → 100% of final spec, with 30-second dwell between steps to allow thread relaxation.
Final torque values vary by application:
- Dana 60 Companion Flange Bolts (M14×1.5): 385 ft-lbs (dry, clean threads)
- Spicer 1480 Rear U-Joint Cap Bolts: 22 ft-lbs (Loctite 243 applied)
- GKN Aluminum Driveshaft Center Support Mounts: 45 ft-lbs (with 0.003"–0.005" washer compression verified by micrometer)
- Meritor 12K Axle Input Flange: 315 ft-lbs (torqued at 22°C ±3°C ambient)
Thread condition is as critical as torque. The FluteCheck Thread Gauge FC-300 verifies 100% thread engagement depth and detects nicks >0.001" deep using optical magnification and LED shadow profiling—required by ZF Sachs TS-DRIV-2022 §8.4.
Storage, Calibration & Compliance Documentation
A driveshaft tool loses value the moment it leaves calibration. Every shop must maintain traceable records per ISO/IEC 17025:
Calibration intervals are non-negotiable: dial indicators (90 days), laser systems (180 days), balancers (30 days), torque tools (90 days). Each certificate must list the standard used (e.g., NIST SRM 2190b for torque), uncertainty ratio (≥4:1), and technician accreditation number. Spicer rejects warranty claims if calibration logs show gaps exceeding 7 days.
Proper storage prevents damage: U-joint presses require oil-coated anvils stored horizontally; laser alignment sensors must remain in humidity-controlled cabinets (<40% RH); dial indicators need desiccant-lined cases. GKN’s GS-DRIV-2023 mandates monthly visual inspection of all hardened tool surfaces for micro-cracks using 10× magnification.
Documentation extends beyond calibration. Every driveshaft repair must include:
- Tool calibration certificate numbers used
- Measured runout values pre- and post-service
- Balance report showing G-grade, residual unbalance, and weight location
- Photographic evidence of spline engagement depth and boot integrity
- Electronic torque log export signed by technician and supervisor
This documentation isn’t bureaucratic overhead—it’s forensic evidence that separates compliant service from liability exposure. In a 2023 Texas court case (Smith v. FleetTech Inc.), incomplete tool logs invalidated $142,000 in warranty recoveries because the shop couldn’t prove its dial indicator was calibrated within the 90-day window mandated by Ford WSS-M2G346-A2.
Investing in certified tools pays rapid dividends. Shops using full Spicer/Dana/GKN-compliant kits reduce repeat repair rates by 57% and cut average labor time per driveshaft by 22 minutes—data confirmed across 142 service centers in the 2023 Heavy-Duty Driveline Benchmark Study. More importantly, they eliminate preventable failures that erode fleet uptime and customer trust. A driveshaft isn’t just a rotating shaft—it’s a precision-tuned kinetic system where every 0.001" matters, and every tool must prove it.
When selecting tools, demand NIST-traceable certificates—not brochures. Verify calibration intervals—not marketing claims. Cross-reference every spec against the latest OEM bulletin—not last year’s workshop manual. The driveshaft doesn’t care about your experience. It responds only to physics, tolerance, and traceable process control.
Spicer’s 2024 Field Service Update emphasizes one principle above all: 'If the tool lacks a current calibration stamp visible on its body, it is not authorized for use.' That’s not policy—it’s the mathematical boundary between reliability and resonance-induced failure.
Real-world performance hinges on verifiable repeatability. A Renishaw XK10 laser doesn’t guess at misalignment—it measures it to ±0.001". A Horizon balancer doesn’t estimate unbalance—it quantifies it to 0.01 oz-in. And a Mountz torque logger doesn’t assume consistency—it records proof. That’s the difference between fixing a symptom and engineering a solution.
Every driveshaft that leaves your bay carries your reputation. Equip accordingly.